Visualizing the Integrated Environment


How TBD engineered audio, AV displays, digital signage, security cameras, lighting control, and six equipment headends across every floor of Philadelphia's most iconic athletic club — The Sporting Club at The Bellevue.
QSC audio platform with independent zone control for 10+ distinct environments. Fitness floor, spinning studio, yoga studios, boxing room, basketball court, pool deck, café, and lounge — each with dedicated source selection and volume control.
✓ 10+ independent zonesCommercial-grade Samsung displays throughout the facility for workout guidance, live TV in cardio areas, class instruction displays in studios, and presentation capability in the conference room. HDMI and IP-based distribution.
✓ Commercial-grade displaysBrightSign-powered digital signage network with cloud content management. Class schedules update automatically. Branded content rotates across lobby, elevator landings, and studio entrances. Staff updates content from any browser.
✓ Cloud-managed contentLutron lighting scenes across fitness studios, lounge, and common areas. Hot yoga studio dims for class. Spinning studio shifts to high-energy. Lounge transitions from daytime work mode to evening social. All preset, all automated.
✓ Scene-based automationVerkada cameras covering the entry vestibule, fitness floor, basketball court, pool deck, corridors, and exterior points. Cloud-based management with AI motion detection, people counting, and remote live view for club management.
✓ AI-powered cloud surveillanceEnterprise-grade Cisco switching with fiber backbone between all six headends. VLAN segmentation for AV, security, digital signage, member Wi-Fi, and facility operations. PoE throughout for cameras, access points, and signage players.
✓ Fiber backbone + VLAN isolationComplete structured cabling build-out — Cat6A to every device location, speaker wire to every zone, coax for legacy systems, and fiber between headends. Tens of thousands of feet of cable, all labeled, tested, and documented.
✓ Full structured cablingSix dedicated equipment closets engineered, built, and commissioned — each housing network switches, audio DSPs, AV distribution, and security infrastructure for its floor zone. Organized with proper ventilation, power, and cable management.
✓ 6 headends built from scratchEach equipment headend serves its floor zone independently while connecting back to the MDF via fiber. If one closet goes down, the rest of the facility continues operating.
Core switches, firewall, ISP demarcation, fiber patch to all IDFs. Central management point for entire facility.
Front desk systems, entry cameras, lobby signage, café audio, and member check-in infrastructure.
Pool deck audio, basketball court AV, squash court systems, and waterproof-rated camera feeds.
Audio and lighting for spinning, yoga, boxing, Pilates, and TRX studios. Instructor mic and music systems.
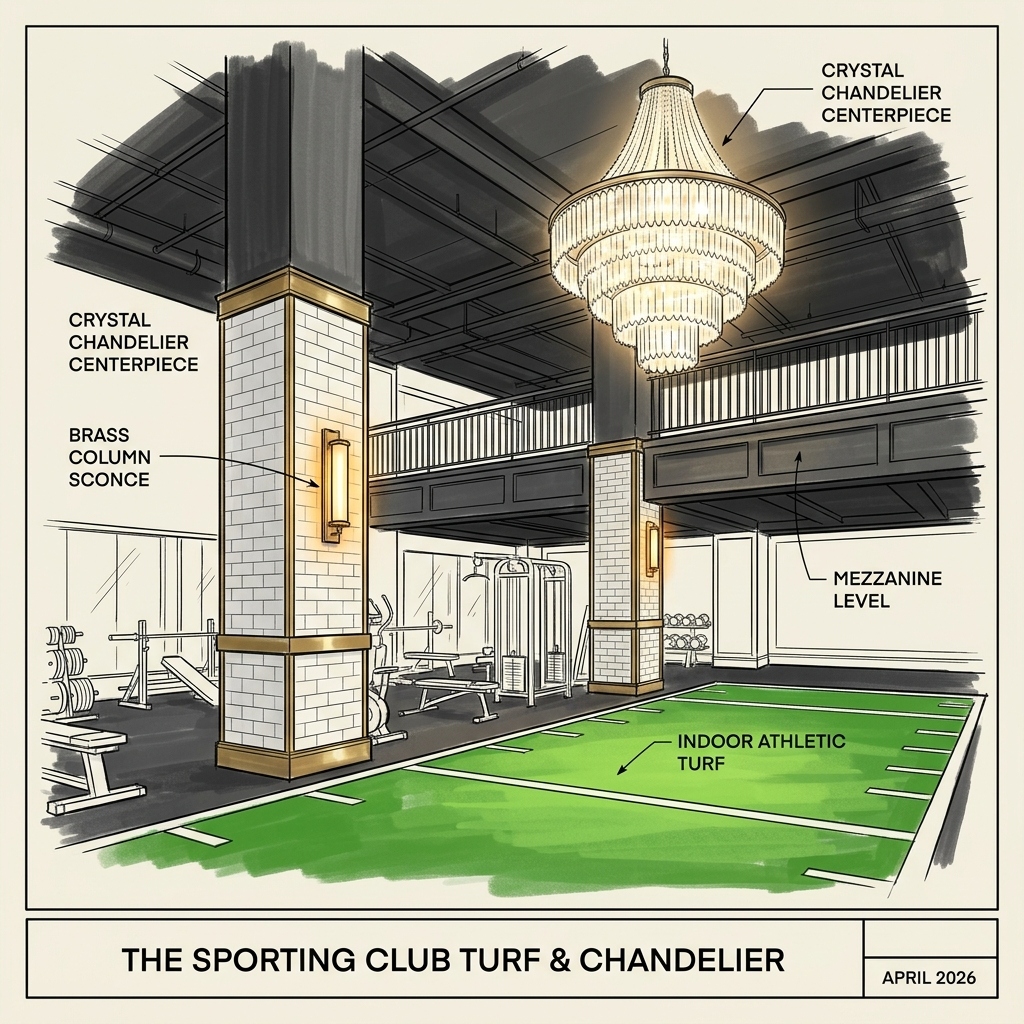
Cardio display feeds, fitness floor audio, mezzanine track audio, and turf area systems. 10,100 SF coverage.
Golf simulator AV, lounge audio and lighting, terrace speakers, and conference room presentation system.
The Sporting Club at The Bellevue had been a Philadelphia institution for over 30 years when the pandemic forced its closure. The ownership group seized the moment — gut the entire 100,000 square foot facility inside the historic Bellevue Hotel on Broad Street and rebuild it as a world-class athletic and wellness destination.
Every piece of technology infrastructure was stripped. Every cable. Every speaker. Every camera. TBD was brought in to design and build the entire technology layer from scratch — across multiple floors, serving radically different environments. A spinning studio has nothing in common with a lap pool. A basketball court doesn't operate like a hot yoga room. A golf simulator bay doesn't share requirements with a lounge bar. Each space needed purpose-engineered technology, but all of it had to connect back to a unified management platform.
The solution was six strategically placed equipment headends — each one a self-contained technology hub serving its floor, connected by fiber backbone to the MDF. This architecture means a problem in the pool area doesn't affect the fitness floor. Studio instructors control their own audio and lighting without impacting adjacent spaces. Management monitors every camera and system from a single dashboard. The result is 100,000 square feet that operates like a single intelligent building — because it is one.
"TBD built every headend, ran every cable, and commissioned every system. When we opened the doors, everything worked. That doesn't happen by accident — it happens because one team owned it all."— Operations, The Sporting Club at The Bellevue
"Our instructors love that they can control their studio audio and lighting independently. The members notice it too — every room has its own energy, its own vibe. That's the technology working."— Fitness Director, Philadelphia Athletic Club
Walk every floor. Map every zone. Design the headend architecture, cable pathways, and system topology. Produce construction-ready documentation before a single cable is pulled.
Conduit installation, cable pulls, fiber backbone, headend rack builds, and electrical coordination — all executed in phase with the GC's construction schedule.
Speakers, cameras, displays, signage players, access points, and lighting devices mounted and terminated. Every headend wired, patched, and powered.
Full system commissioning — every zone tested, every camera aimed, every display calibrated. Staff training, documentation, and ongoing remote management support.
Yes. Our headend-based architecture is specifically designed for large-scale facilities. By distributing equipment across multiple closets connected by fiber backbone, we can scale to any square footage while maintaining system reliability and management simplicity.
Each zone gets purpose-engineered technology. A pool deck needs moisture-rated speakers and waterproof camera housings. A hot yoga studio needs dimmable lighting and heat-tolerant equipment. A basketball court needs wide-dispersion audio and impact-resistant displays. We spec for the environment, not the catalog.
Absolutely. Each studio has independent audio source and volume control, plus lighting scene selection. Instructors adjust their room without affecting any other space. Management retains override capability and can monitor all zones from a central interface.
We provide remote monitoring and management for all network-connected systems. Firmware updates, camera health checks, signage content scheduling, and troubleshooting are handled remotely. On-site emergency response is available for Philadelphia-area clients.
Yes. The Bellevue is a registered historic building with specific constraints on exterior modifications and structural penetrations. We work within those limitations — designing cable pathways, mounting solutions, and equipment locations that respect the building's architectural integrity.
Book a free consultation. We'll survey your facility, design the technology architecture, and deliver a detailed proposal.